Our Philosophy
Structuring Functional Outdoor Spaces that
Enhance Property Value
Our strategic workflow ensures every outdoor element is functional and structurally robust. We manage the entire project from concept design to professional execution.
Ecological Integrity
Sustainable systems that support local biodiversity and urban health.
Spatial Precision
Bespoke hardscaping that defines spatial flow and technical permanence.
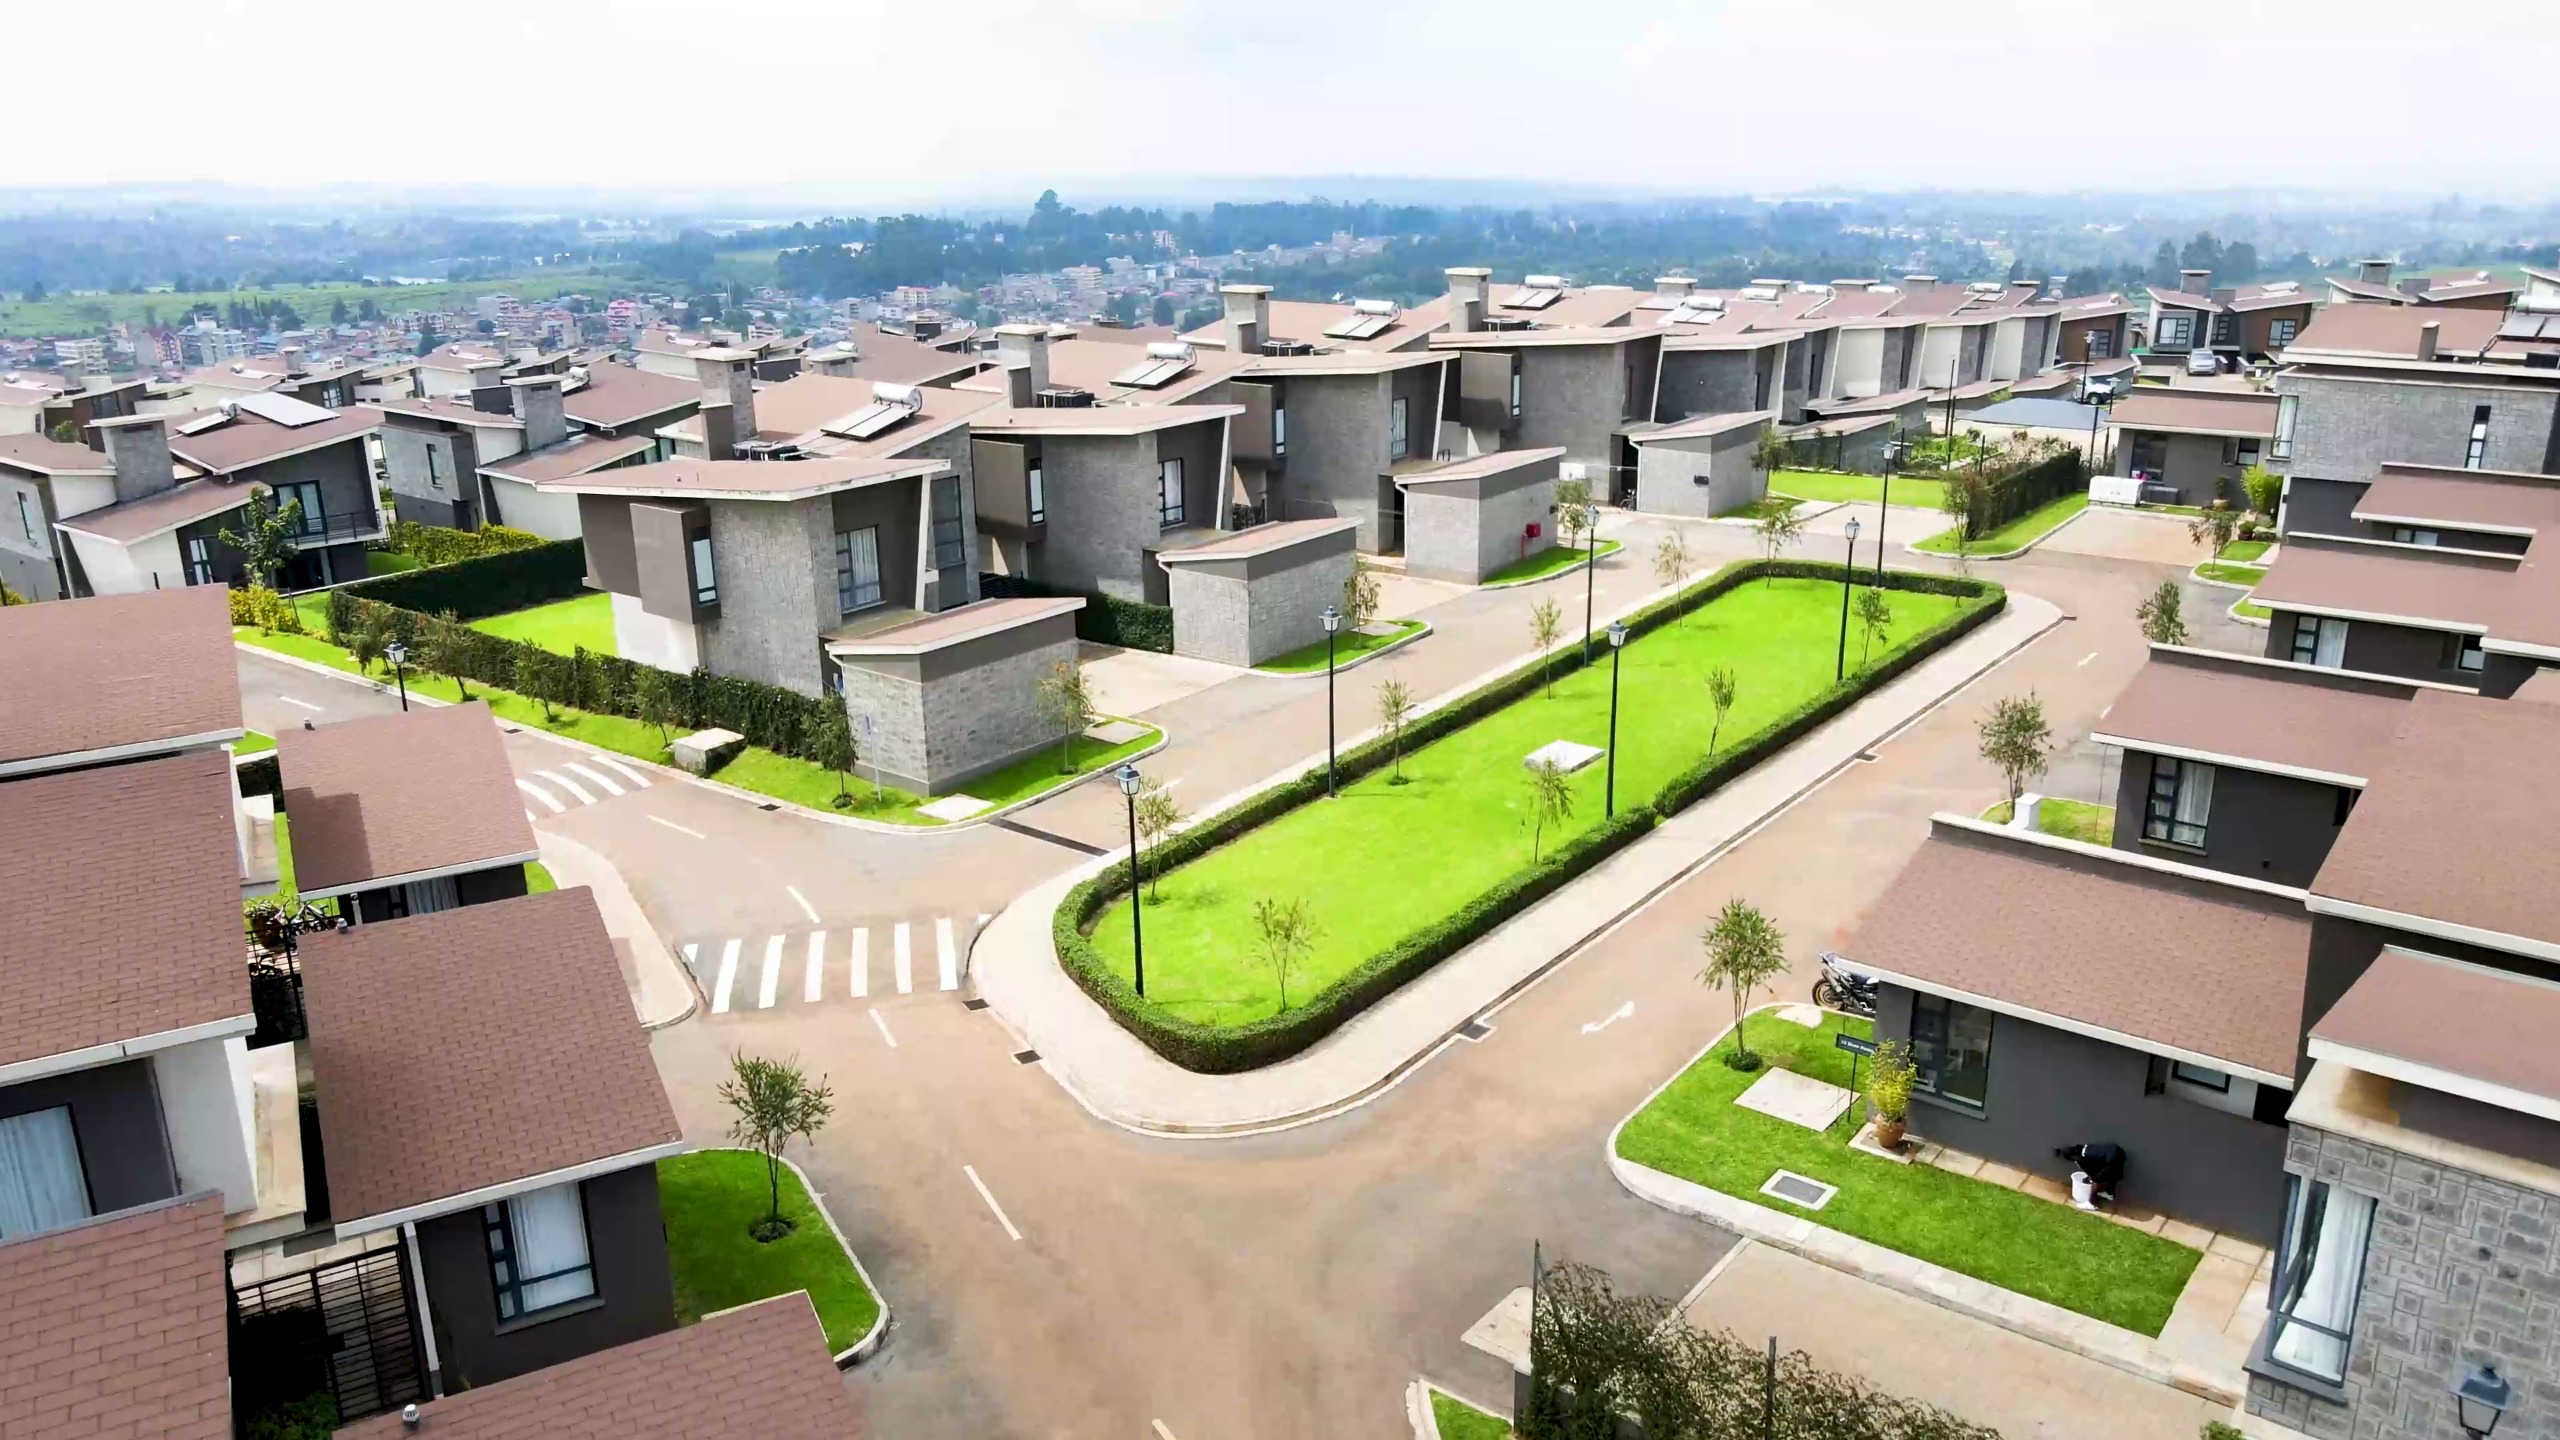
Implementation Detail
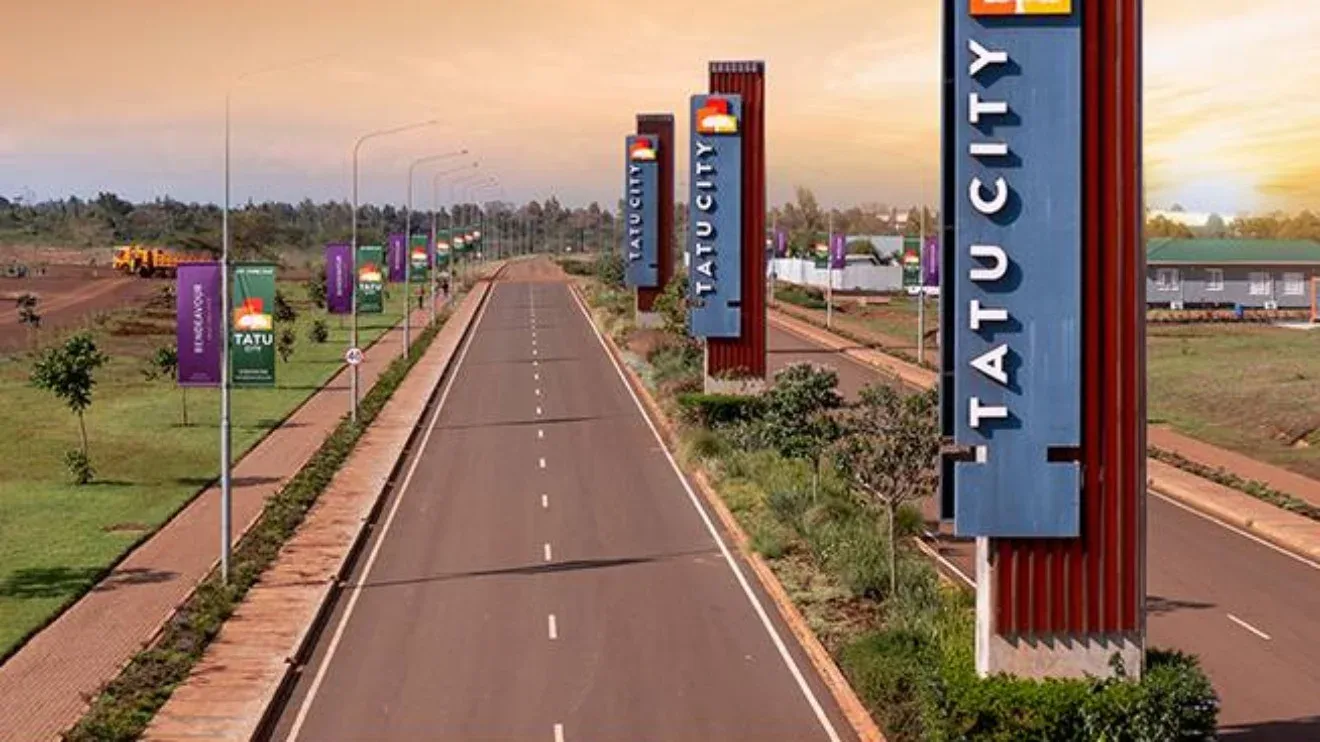
UGL was engaged to revamp the existing roadside parklets and provide landscaping solutions to address drainage challenges. <!--IMAGES:["/uploads/1789827604276-517286625-c94c5e86-58e5-31a9-bbd1-ee45d1de5b44-1024x773.webp","/uploads/1789827613862-786694943-jpeg-optimizer_IMAGE-2-scaled.webp"]-->
Tatu city
Tatu city
003
Implementation Detail
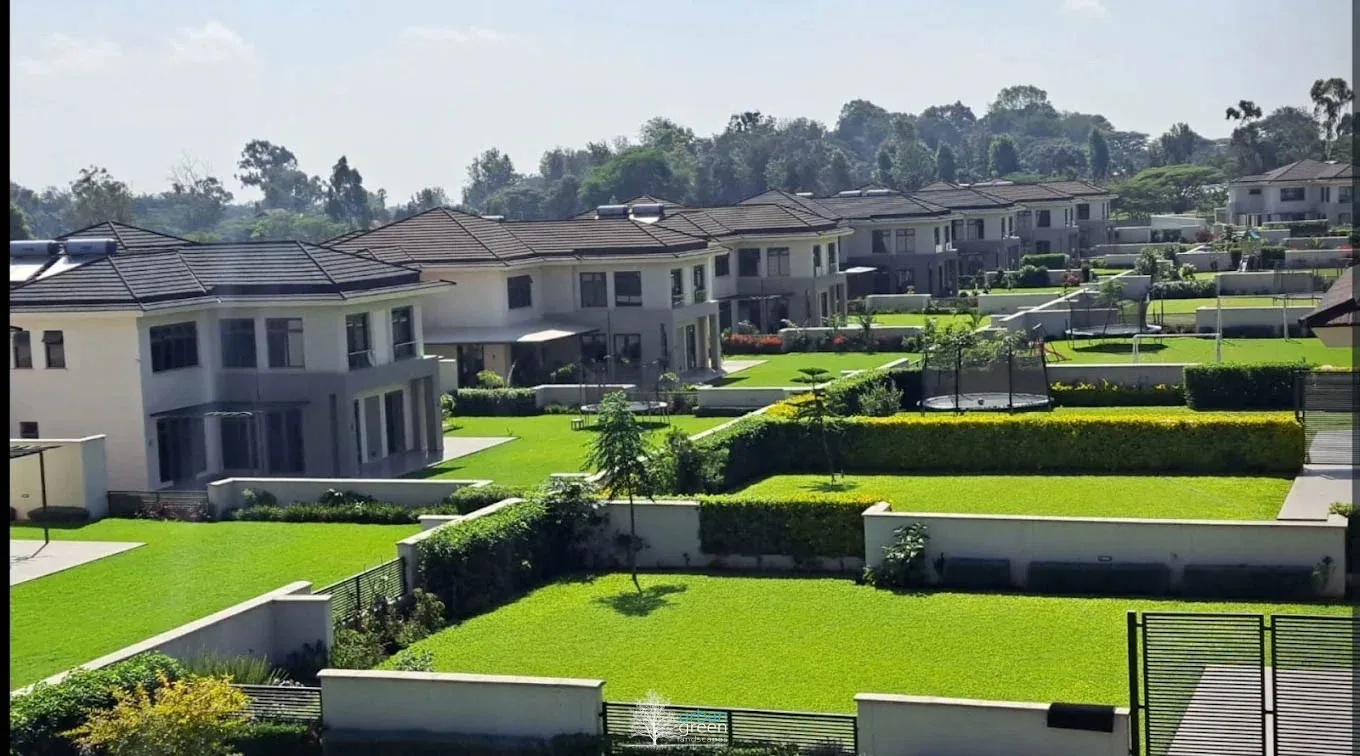
Galleria Gardens in Karen is a phased mixed-use development integrating residential units, offices, a mall, and a park. Urban Green Landscapes delivered a budget-conscious yet elegant design, combining refined hard and soft landscaping—featuring structured driveways, lush planting within the housing areas, well-defined lawns, and strategically placed green spaces—creating a cohesive and inviting environment that enhances community living. <!--IMAGES:["/uploads/1789829374651-717512948-20260909_115853.webp","/uploads/1789829363186-184671574-20260909_115808.webp","/uploads/1789829395757-521936430-20260909_120112.webp","/uploads/1789829416087-432517452-20260909_121436.webp","/uploads/1789829445391-857510470-20260909_121249.webp"]-->
Galleri a Gardens
Karen
002
Implementation Detail
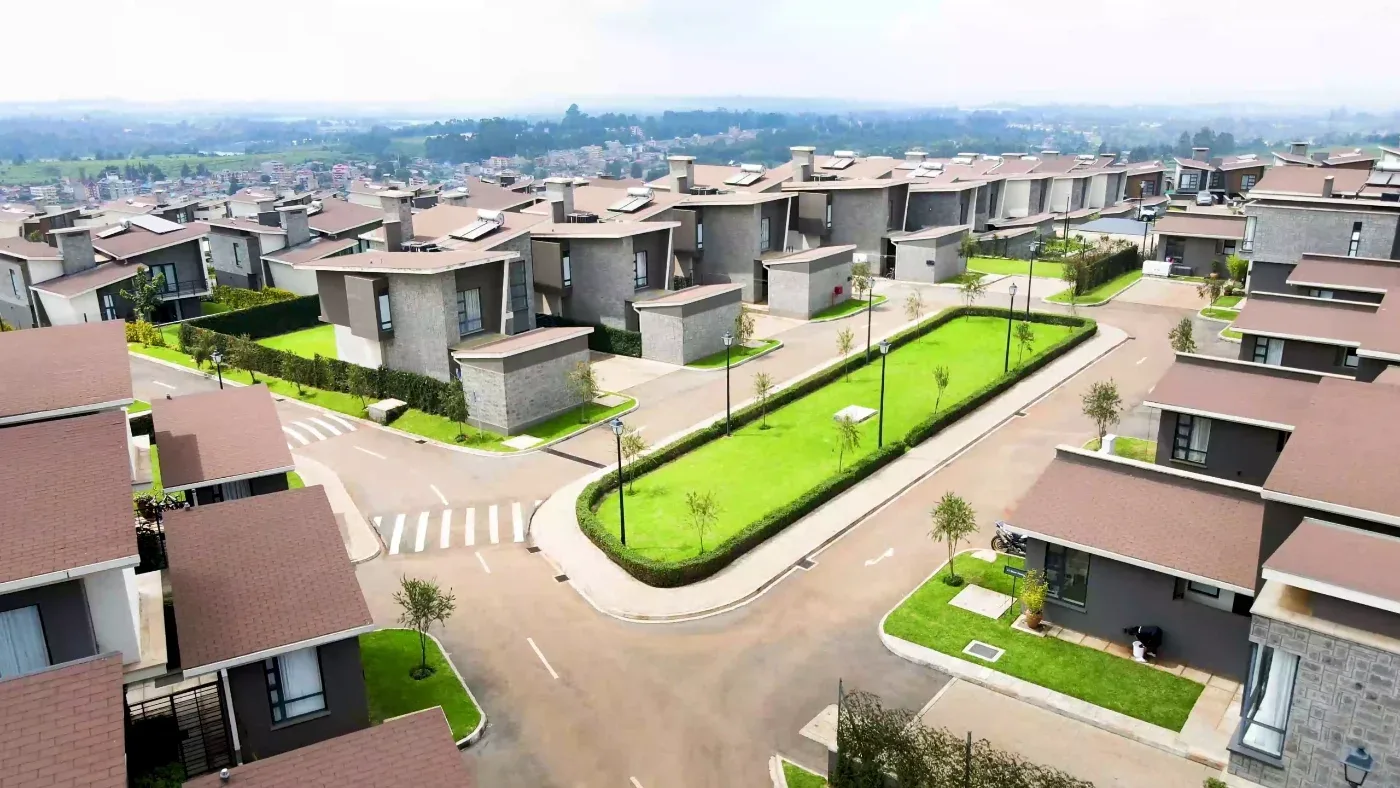
Using a consistent plant type along a road or driveway creates a cohesive and impactful landscape, adding beauty and visual interest while establishing a strong sense of continuity and flow—an effect classically seen with avenue trees planted on both sides, especially striking when in bloom. <!--IMAGES:["/uploads/1789831011235-787386799-web.webp","/uploads/1789831043601-336415225-8.webp","/uploads/1789831164616-106429162-UGL_WEBSITE-TILISI__275_.webp"]-->
Tilisi Bulk Phase Works I & lI
Tilisi Views
001
Implementation Detail
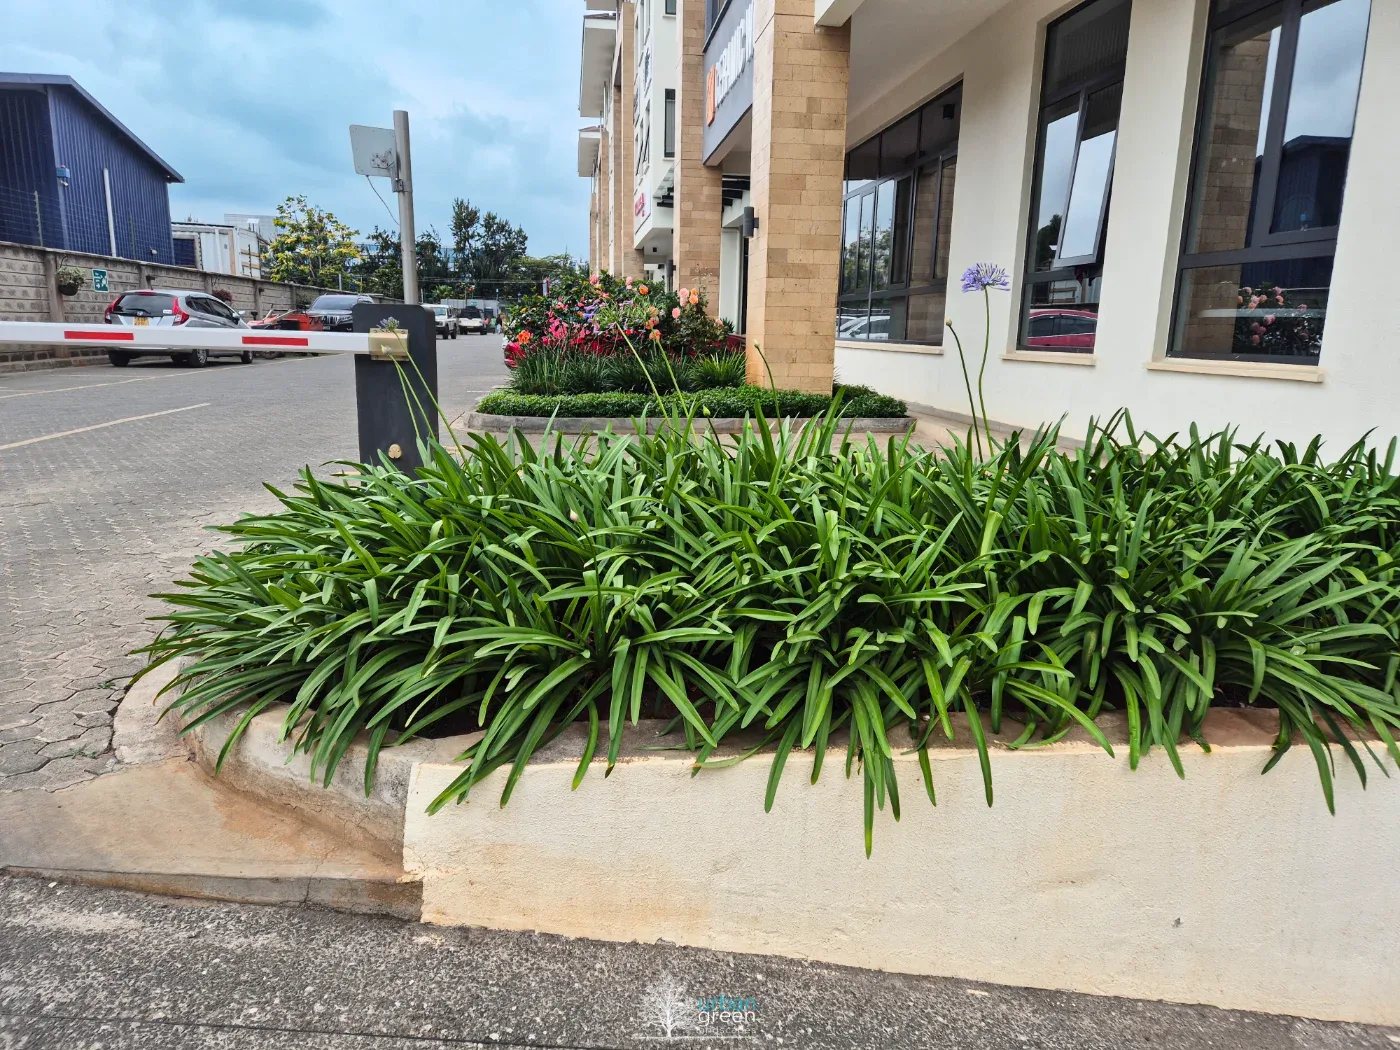
Urban Green Landscapes delivered a contemporary landscape for Karen Green Business Complex in Karen, Lang’ata, Nairobi enhancing the commercial property with carefully planned planting and greenery. The landscape incorporates lush tropical foliage, layered groundcovers, flowering plants and structured planting beds around the building and access areas. The planting design softens the built environment, adds colour and texture, and creates a more welcoming experience for businesses, clients and visitors. The result is a functional and visually refined commercial landscape that complements the architecture while bringing a stronger sense of nature into the business environment. <!--IMAGES:["/uploads/1789760388824-146268199-20260909_103914.webp","/uploads/1789760396584-570244060-20260909_104232.webp","/uploads/1789760405582-608173273-20260909_104306.webp","/uploads/1789760418147-174757976-20260909_104558.webp","/uploads/1789760436767-699113253-20260909_105544.webp","/uploads/1789760485731-155423567-20260909_105532.webp"]-->
Karen Green
Karen
0012
Implementation Detail
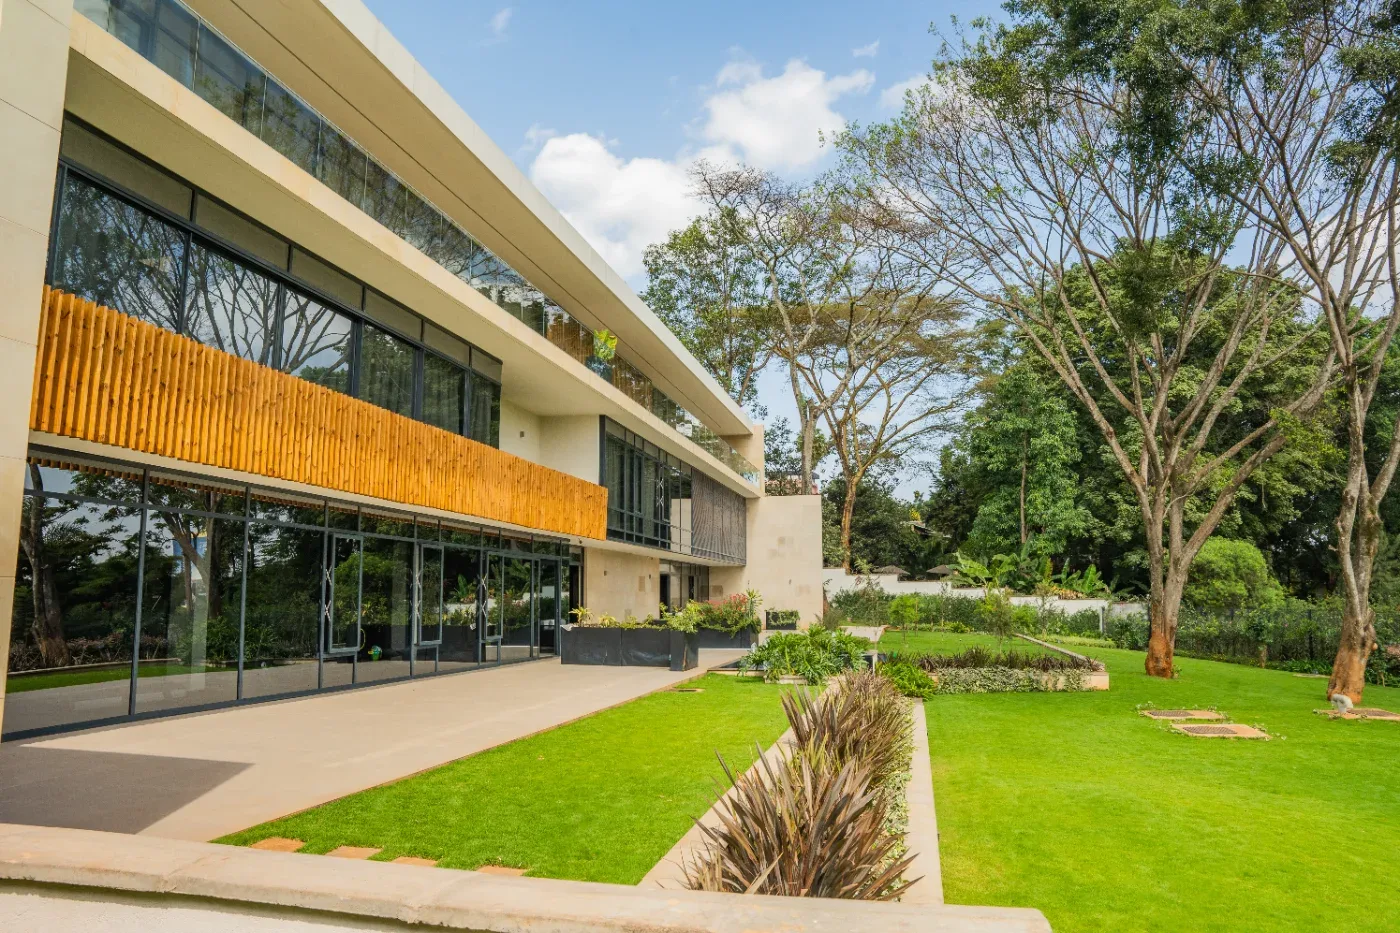
The project is distinctive in that it allowed for the inclusion of a garden area designed to accommodate visitors. With lawn spaces and lush greenery, the design encourages people to spend time outdoors. The garden is arranged across two levels, featuring a striking water element that enhances its overall appeal. <!--IMAGES:["/uploads/1789831227445-65373366-UGL_WEBSITE-MANYANI--19.webp","/uploads/1789831243845-601703768-UGL_WEBSITE-MANYANI--14.webp","/uploads/1789831258450-131496986-UGL_WEBSITE-MANYANI--22.webp","/uploads/1789831271252-984443698-UGL_WEBSITE-MANYANI--41.webp"]-->
Manyani East Offices
Lavington
005
Implementation Detail
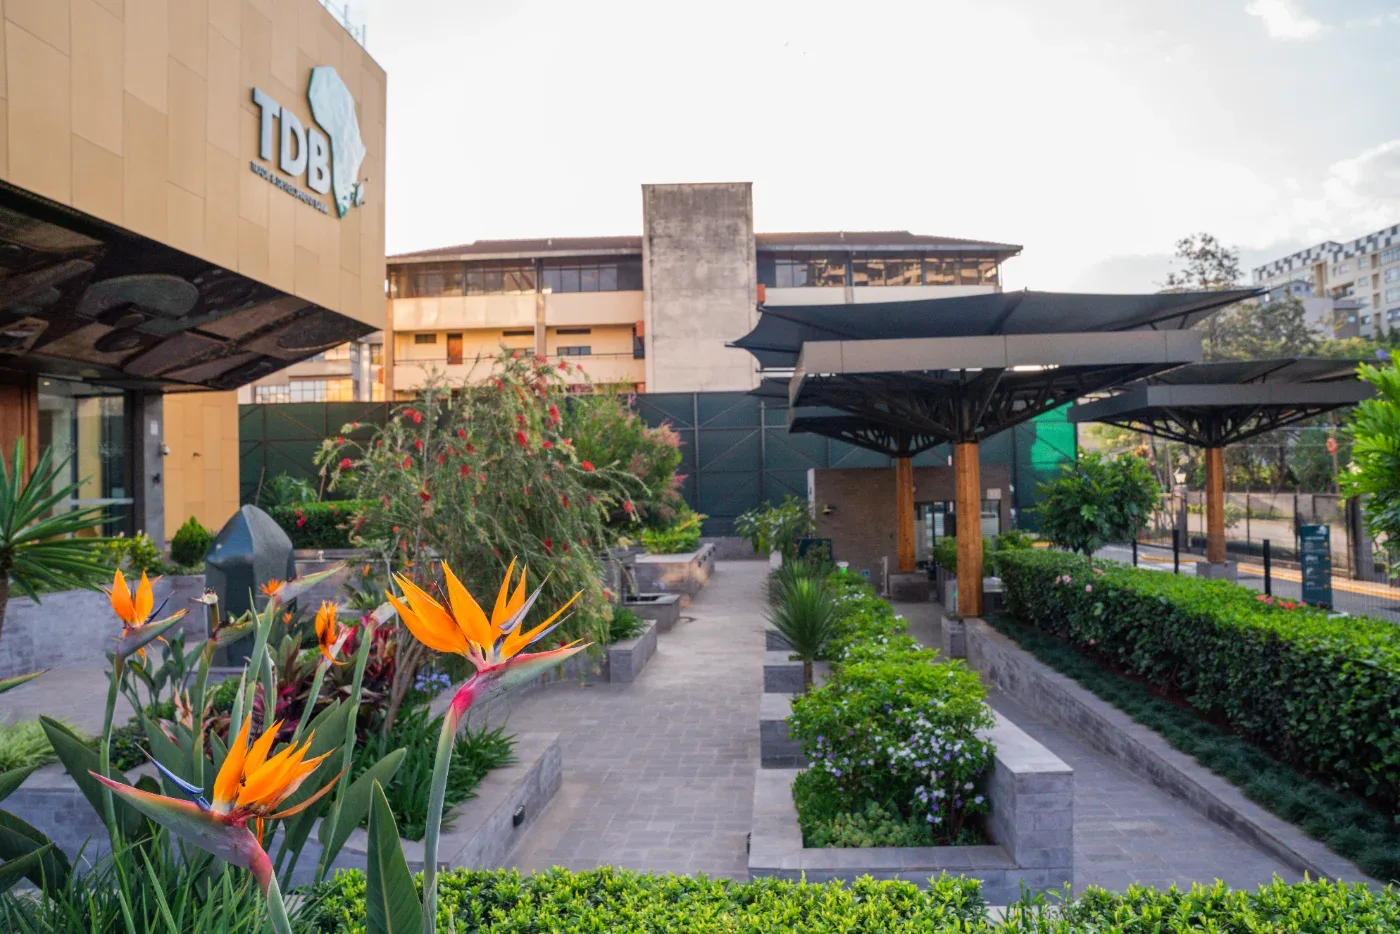
The aim was to establish an appealing green zone at the office entrance. This required the integration of plant life along the staircases, ramps, and walkways. The outdoor space was further enhanced with concrete planters and greenery along the pavement, creating a more vibrant and inviting atmosphere. <!--IMAGES:["/uploads/1789831343124-395731132-DSC09384.webp","/uploads/1789831371336-94241106-DSC09389.webp","/uploads/1789831388456-649281246-IMG_2049.webp"]-->
Trade and Develoment Bank
Kilimani
004
Implementation Detail
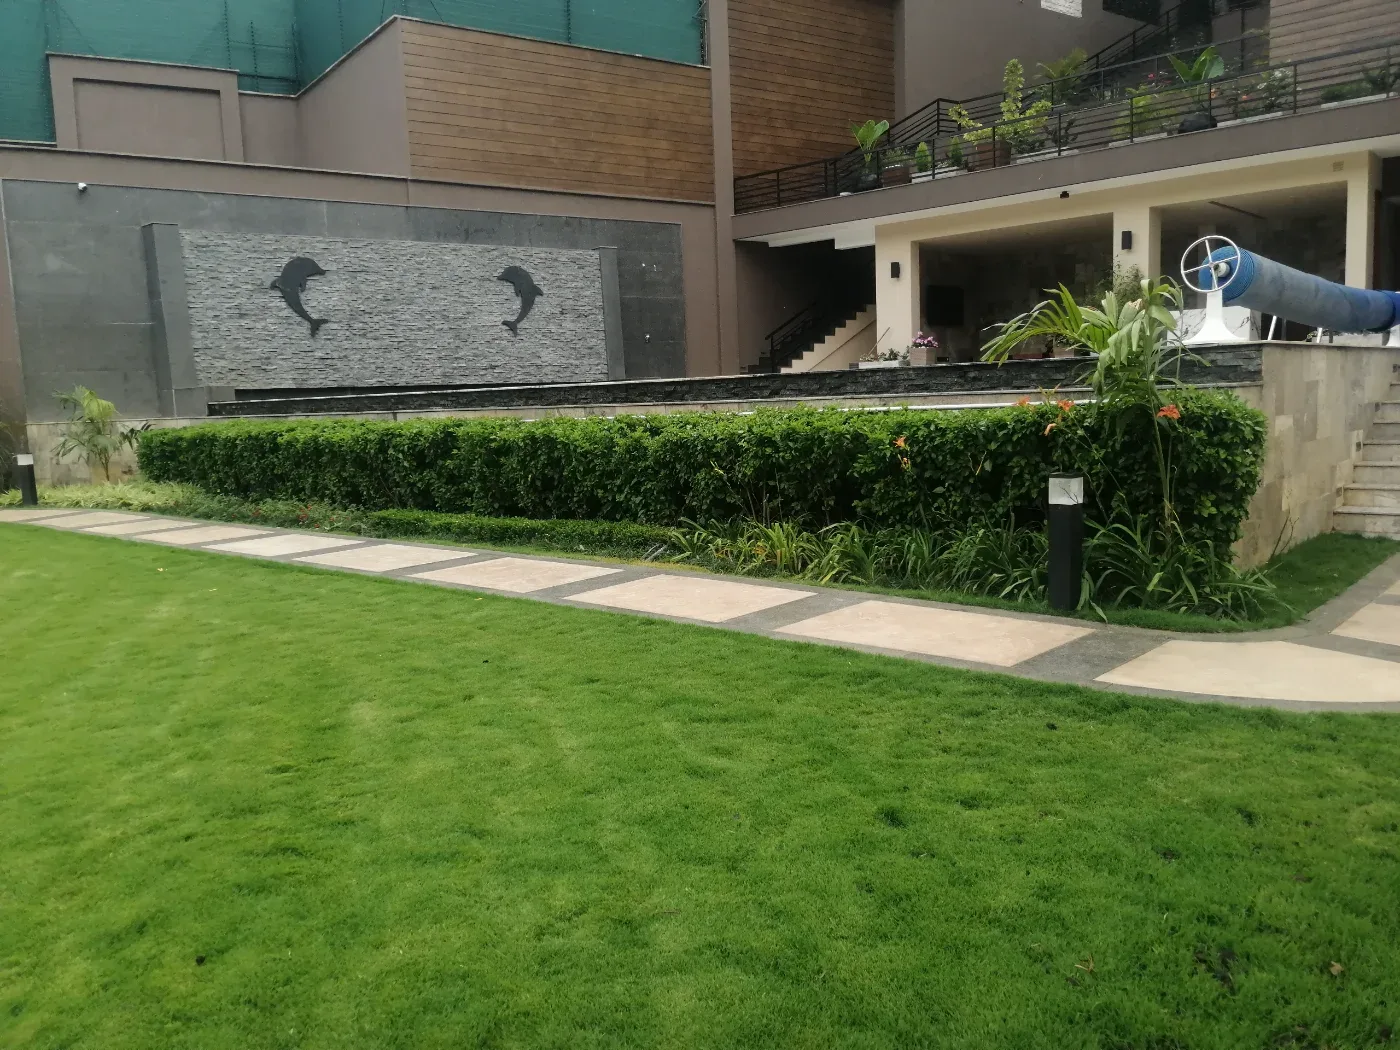
Luxury Private Residence – Integrated Landscape Development This project involved the complete design, construction, and installation of a high-end residential landscape, delivering a seamless integration of outdoor living spaces, terrace gardens, and interior greenery. The objective was to create a refined landscape that complements the residence's contemporary architecture while enhancing functionality, comfort, and the overall living experience. Our team executed the outdoor landscape works from the ground up, including site preparation, grading, premium lawn establishment, irrigation installation, and the development of lush planting schemes featuring tropical palms, ornamental shrubs, architectural plants, and layered garden beds. Carefully planned pathways, landscape edging, decorative planters, and feature lighting were incorporated to improve circulation and define outdoor spaces while maintaining a clean, modern aesthetic. The project also included the landscaping of terraces and elevated outdoor living areas. We designed and installed bespoke planter systems with carefully selected plant palettes suited to container growing, creating elegant green spaces that soften the built environment and provide year-round visual interest. Every planter was positioned to frame views, enhance privacy, and extend the landscape experience beyond the ground level. Inside the residence, our team curated indoor plant installations using premium decorative planters and species selected for both aesthetic appeal and indoor performance. These installations introduced natural textures and colour into the interior spaces while strengthening the visual connection between the home's indoor and outdoor environments. To ensure long-term sustainability, the project was completed with an integrated irrigation system and a comprehensive landscape maintenance programme, allowing the gardens and interior plant displays to mature into a thriving, cohesive landscape. The completed project showcases Urban Green's expertise in delivering fully integrated landscape solutions that combine craftsmanship, functionality, and timeless design across every level of a luxury residence. Project Scope: - Landscape Design & Master Planning - Outdoor Landscape Construction - Premium Lawn Installation - Tropical & Ornamental Planting - Feature Garden Development - Hardscape Pathways & Landscape Edging - Decorative Planter Design & Installation - Terrace & Balcony Landscaping - Indoor Plant Design & Styling - Irrigation System Installation - Landscape Lighting - Landscape Maintenance & Plant Care <!--IMAGES:["/uploads/1789831505941-4199309-20211218_135853.webp","/uploads/1789831539967-93503107-20230308_184202.webp","/uploads/1789831561762-905683272-20230424_142633.webp"]-->
Stand Alone Residence
Westlands
0011
Implementation Detail
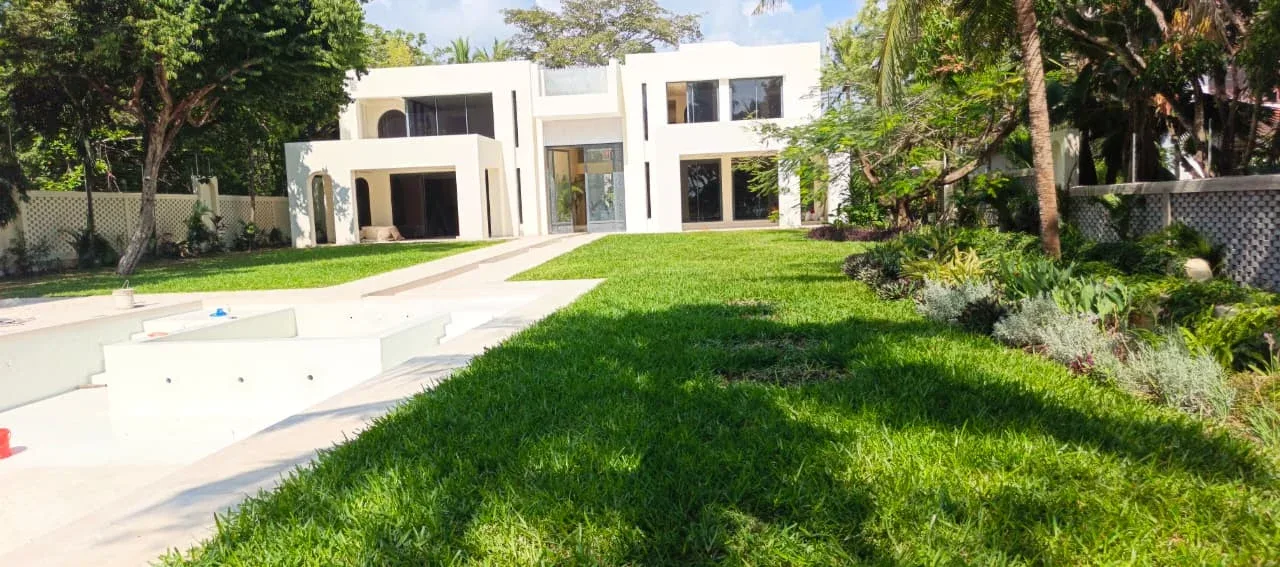
The Diani Residence project was a comprehensive landscape design and build assignment, where Urban Green was entrusted with transforming the property into a cohesive green living environment. Our scope of work extended beyond the gardens to include outdoor landscapes, rooftop gardens, and interior planting, ensuring a seamless connection between architecture and nature throughout the residence. For the outdoor spaces, we undertook the complete landscape construction, including site preparation, grading, premium lawn installation, ornamental planting, feature gardens, irrigation systems, hardscape elements, and landscape lighting. Every planting area was carefully designed to complement the modern architecture while creating functional recreational spaces, improving privacy, and enhancing the property's visual appeal. Our team also designed and developed rooftop gardens, converting unused roof areas into vibrant green spaces that serve as relaxing outdoor retreats. These rooftop installations incorporated suitable planting systems, drainage solutions, lightweight growing media, and carefully selected plant species capable of thriving in the coastal environment while contributing to improved thermal comfort and sustainability. Inside the residence, we created bespoke indoor landscapes using carefully selected plants and decorative planters that enhance the interior ambience, improve air quality, and bring natural elements into the living spaces. Each installation was designed to complement the home's contemporary finishes while requiring practical, long-term maintenance. The project was completed with an integrated irrigation system and a structured landscape maintenance programme to ensure the healthy establishment and long-term performance of all planted areas. By combining outdoor landscaping, rooftop greening, and interior planting into one unified solution, this project demonstrates Urban Green's ability to deliver complete landscape environments that are functional, sustainable, and tailored to each client's lifestyle. Project Scope: - Landscape Design & Planning - Outdoor Landscape Construction - Premium Lawn Installation - Tree, Shrub & Ornamental Planting - Feature Garden Development - Hardscape Installation - Irrigation System Design & Installation - Rooftop Garden Design & Construction - Green Roof Drainage & Planting Systems - Indoor Plant Design & Installation - Decorative Planter Integration - Landscape Lighting - Landscape Maintenance & Aftercare <!--IMAGES:["/uploads/1789831685817-553151605-WhatsApp_Image_2026-06-18_at_10_41_21__2_.webp","/uploads/1789831706961-347072991-WhatsApp_Image_2026-06-18_at_10_41_35.webp"]-->
Diani Residence
Diani
0010
Implementation Detail
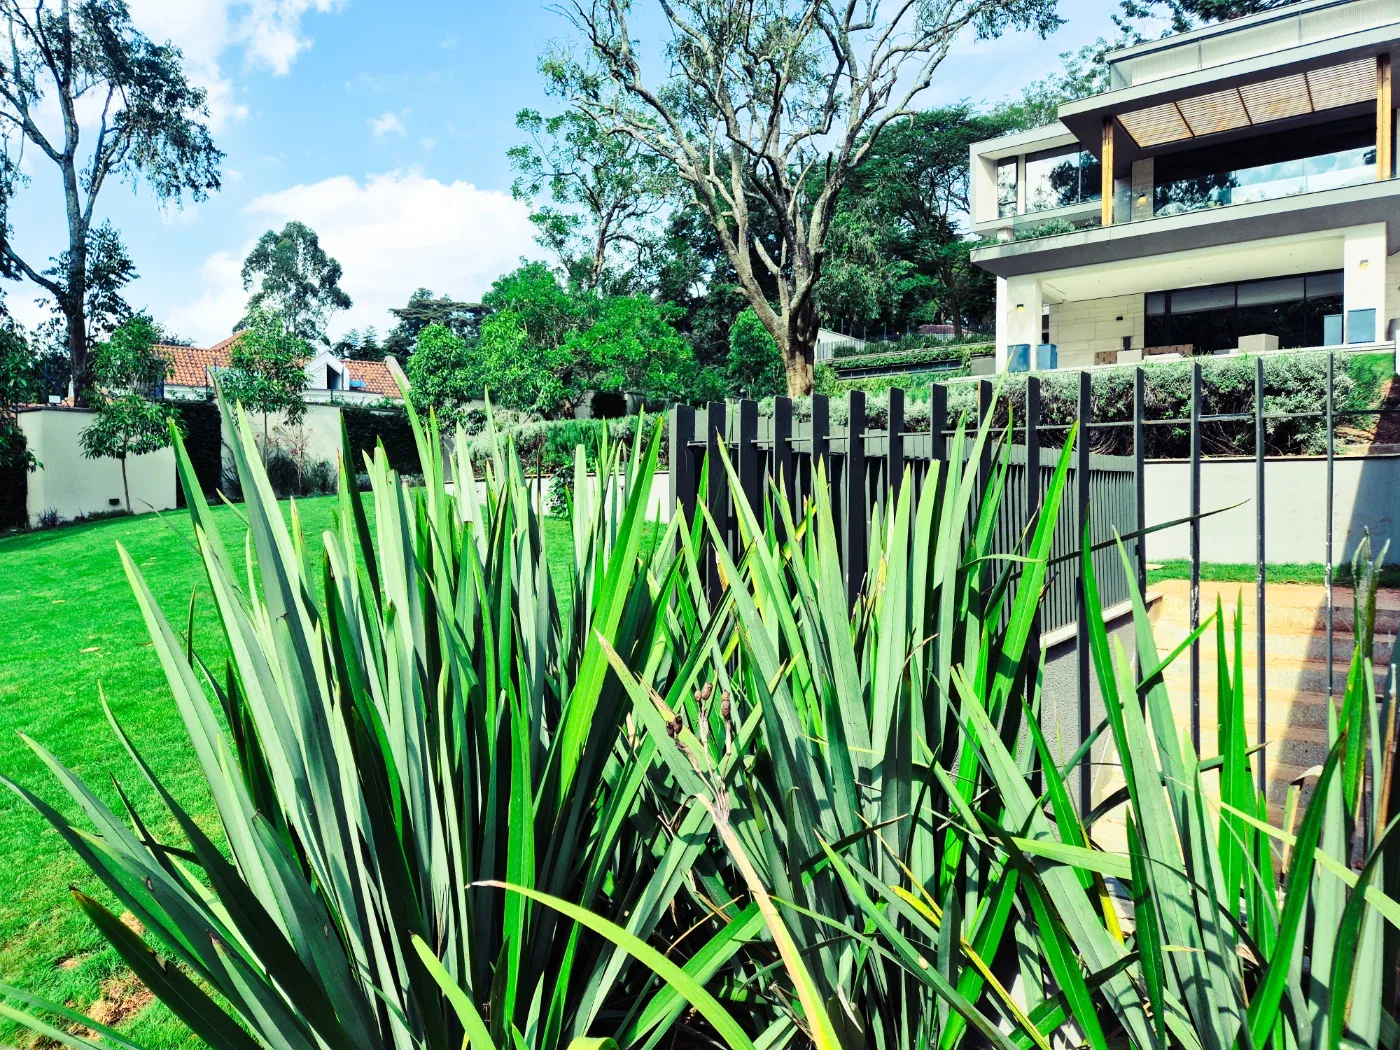
Nestled within the serene and mature landscape of Muthaiga, this private residence showcases the seamless integration of contemporary architecture and timeless landscape design. Urban Green Landscapes was entrusted with the design, implementation, and establishment of the outdoor spaces, creating a landscape that enhances the home's architectural character while preserving the site's natural beauty. The project reflects our commitment to crafting functional, elegant, and sustainable residential environments. Design Philosophy. The landscape was designed to complement the residence rather than compete with it. Existing mature trees were carefully preserved to retain the site's identity, providing natural shade, privacy, and a sense of permanence. A layered planting palette introduces varying textures, colours, and heights, softening the clean architectural lines while creating visual interest throughout the property. Every element was selected to promote a tranquil outdoor experience, ensuring that the landscape remains both visually appealing and practical for everyday living. Key Landscape Features: ~Preservation of mature indigenous trees to maintain the site's natural character. ~Curated ornamental planting beds with vibrant foliage and seasonal flowering species. ~Structured evergreen planting for year-round greenery and privacy. ~Elegant driveway landscaping that creates a welcoming arrival experience. ~Soft groundcovers and low-maintenance planting designed for long-term sustainability. ~Integrated hardscape edges that provide clean transitions between built and planted spaces. ~Spacious lawns that frame the residence while enhancing openness and usability. Project Outcome: The completed landscape transforms the residence into a peaceful retreat where architecture and nature exist in harmony. Rich planting textures, established trees, and carefully defined outdoor spaces create an inviting environment that evolves beautifully through the seasons. Beyond aesthetics, the project contributes to environmental sustainability by preserving existing vegetation, improving biodiversity, and creating comfortable outdoor living spaces that enrich the homeowner's everyday experience. Services Delivered: ~Residential Landscape Design ~Landscape Implementation ~Plant Supply & Installation ~Softscape Development ~Lawn Establishment ~Landscape Maintenance Planning Project Details; Project Name: Muthaiga Residence Sector: Residential Location: Muthaiga, Nairobi, Kenya Services: Landscape Design, Implementation & Maintenance Status: Completed / Maintenance Phase "At Urban Green Landscapes, we believe exceptional homes deserve exceptional landscapes. The Muthaiga Residence stands as a testament to thoughtful design, quality craftsmanship, and the enduring value of well-planned green spaces." <!--IMAGES:["/uploads/1789831769462-146632453-20260610_132559.webp","/uploads/1789831781755-369938156-20260610_132228.webp","/uploads/1789831850205-488637450-20260610_153556.webp"]-->
Muthaiga Residence
Muthaiga
009
Implementation Detail
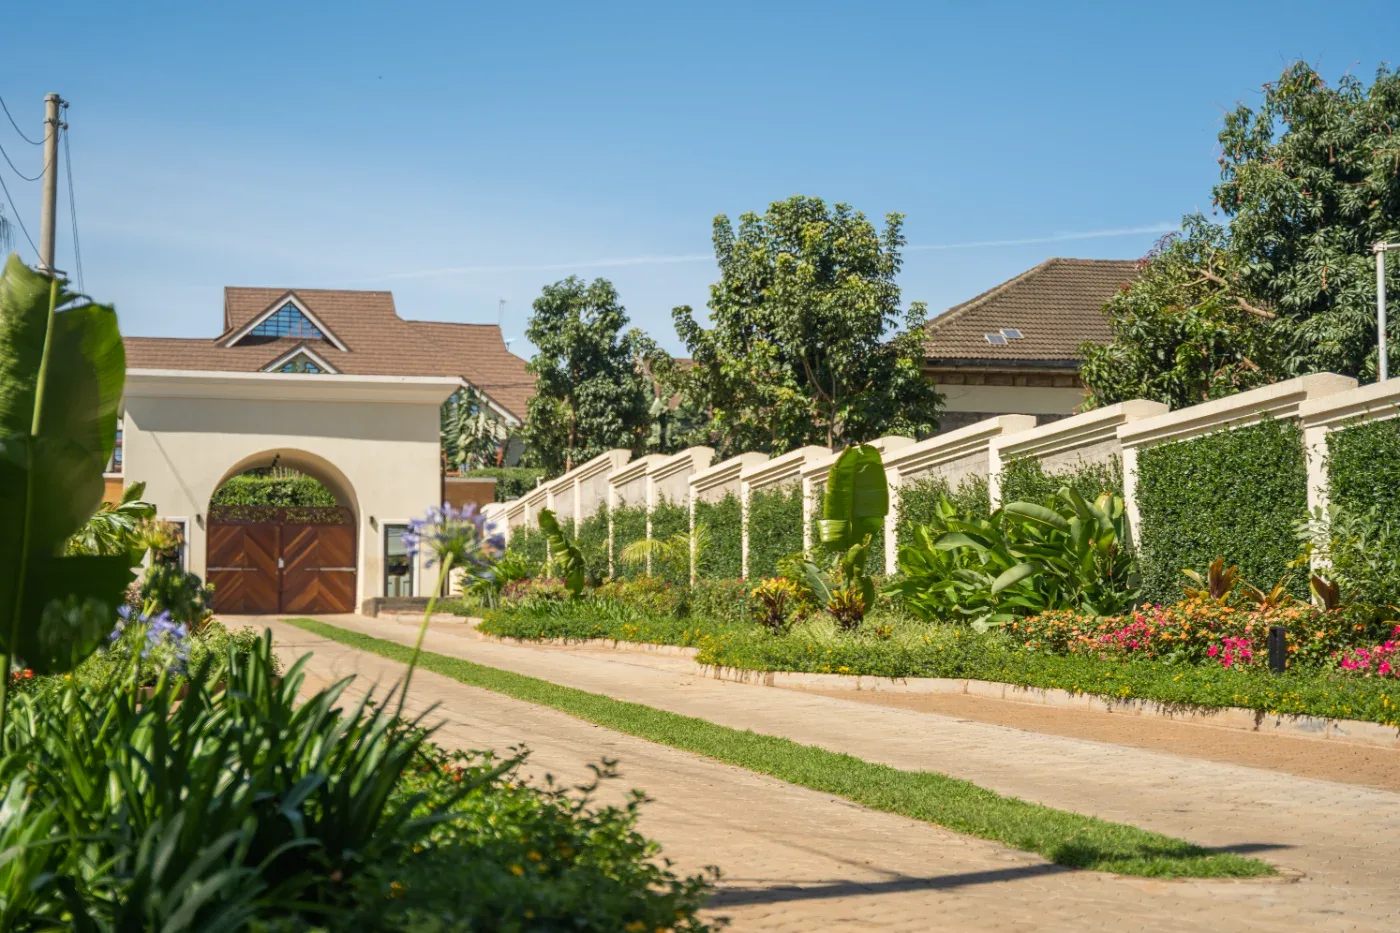
Porosity and permeability were key traits the landscape design sought to achieve. Urban Green Landscapes (UGL) was tasked with designing a semi-permeable driveway into the residence. This was achieved through the use of stepping stones arranged in a striking pattern that complements the tropical planting and open lawn. <!--IMAGES:["/uploads/1789831924875-660062075-UGL_WEBSITE-RIDGEWAYS__9_.webp","/uploads/1789831940897-559239977-UGL_WEBSITE-RIDGEWAYS__27_.webp","/uploads/1789831956494-879275653-UGL_WEBSITE-RIDGEWAYS__28_.webp","/uploads/1789831991108-28229882-UGL_WEBSITE-RIDGEWAYS__81_.webp"]-->
Stand Alone Residence
Runda
007
Implementation Detail
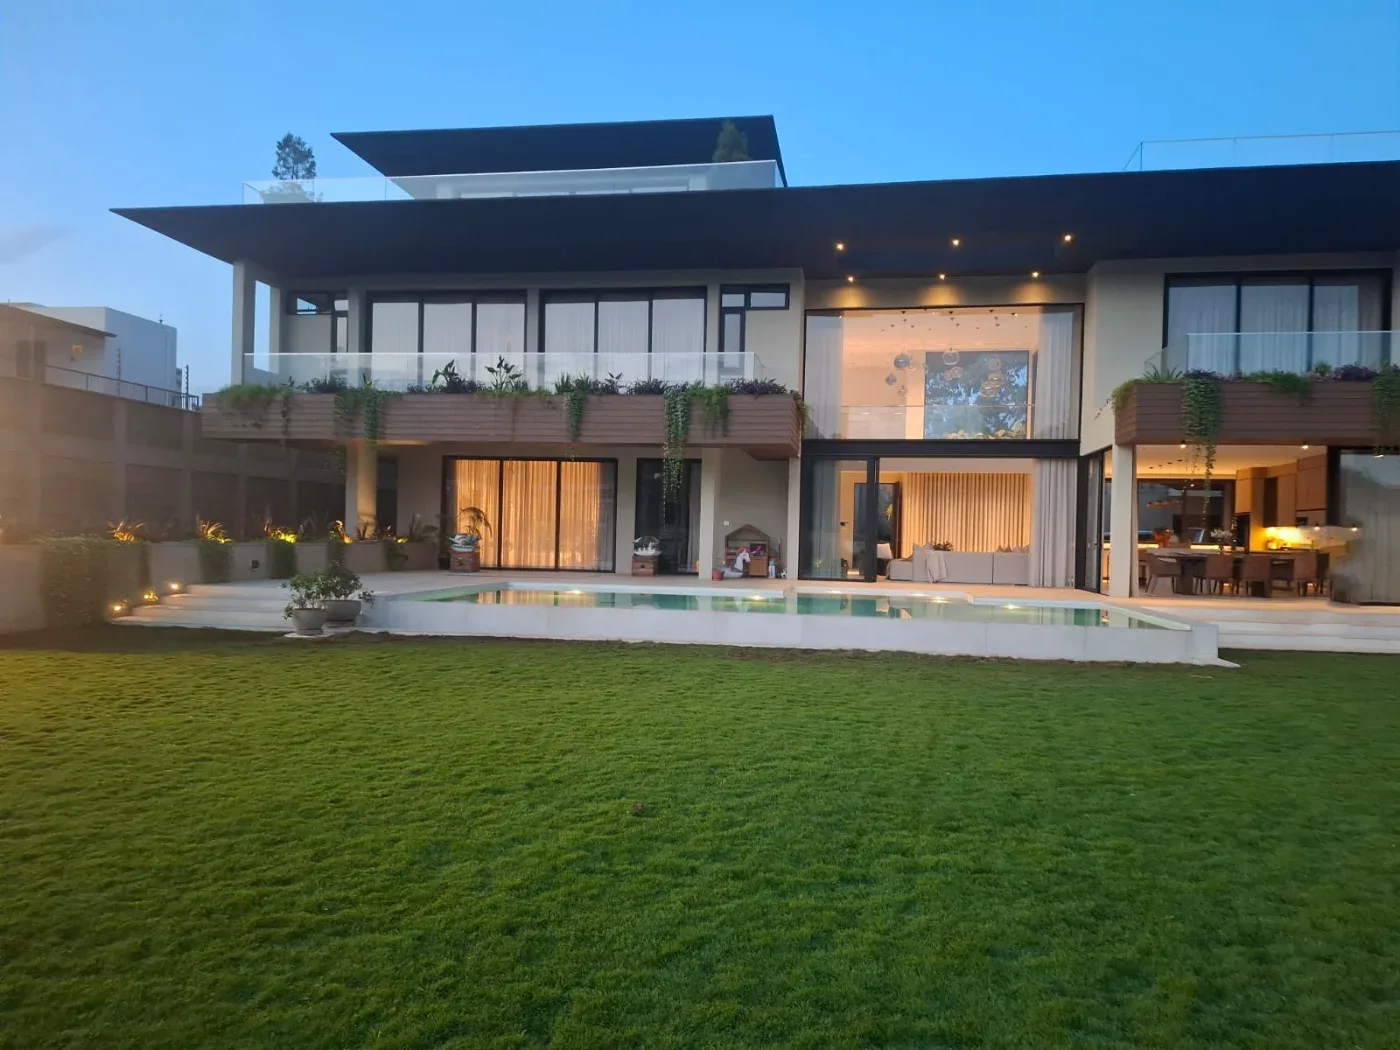
Openness and permeability were central to this landscape design. Urban Green Landscapes created a seamless transition between architecture and the outdoors through expansive open lawns, subtly integrated level changes, and layered planting. The result is a breathable, elegant landscape that enhances water movement, visual flow, and everyday outdoor living, while complementing the residence’s modern tropical aesthetic. <!--IMAGES:["/uploads/1789832052003-915077203-WhatsApp_Image_2026-02-16_at_10_06_27__1_.webp","/uploads/1789832097920-72625982-WhatsApp_Image_2026-02-16_at_10_06_32.webp","/uploads/1789832126727-429054568-WhatsApp_Image_2026-02-06_at_09_32_58__1_.webp"]-->
Stand Alone Residence
Rd Hill
006
Implementation Detail
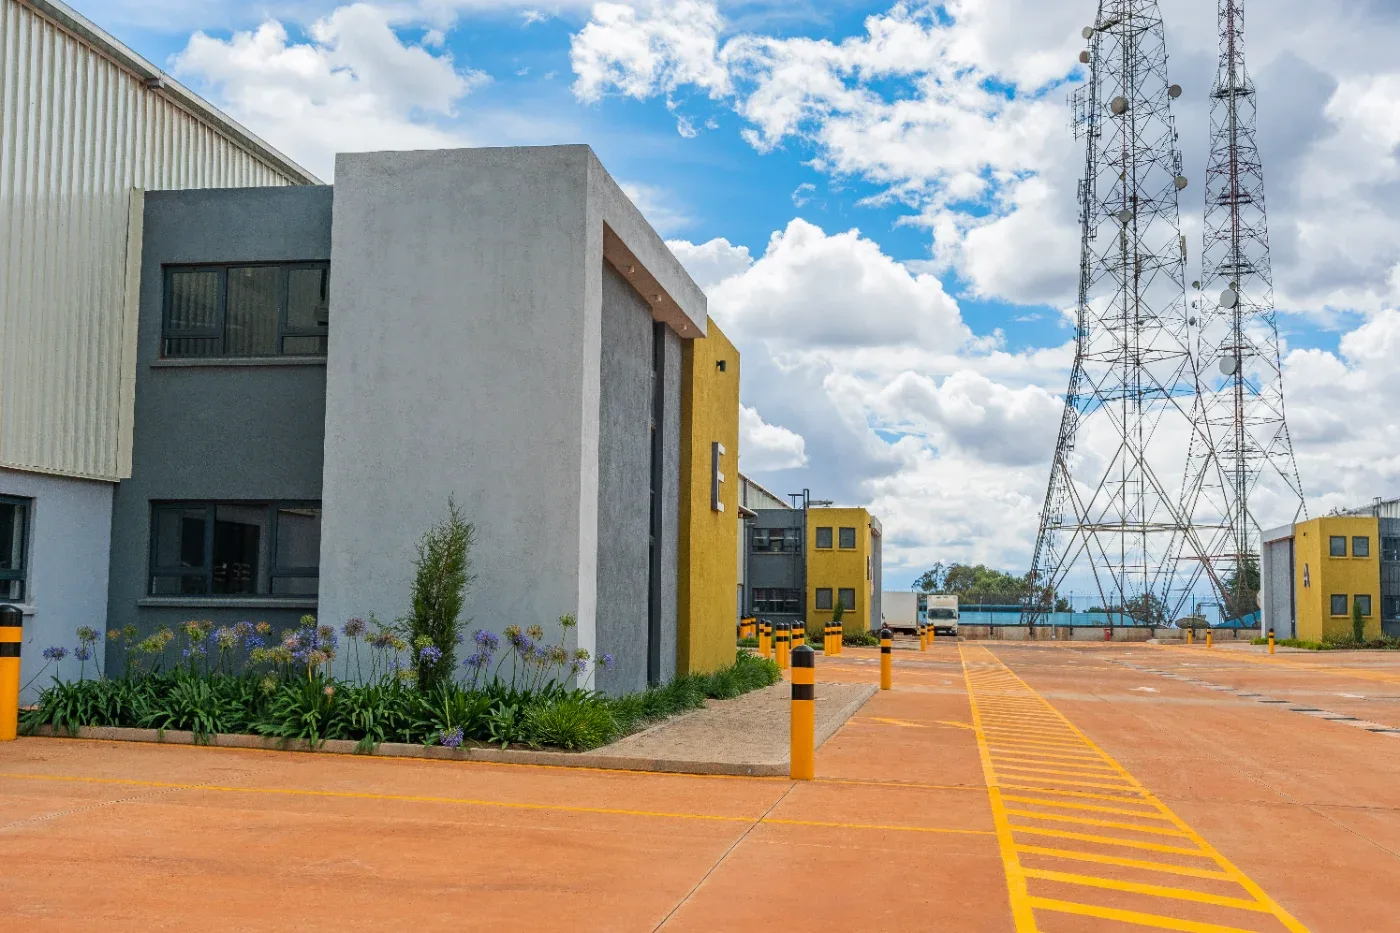
The main objective of this design was to introduce greenery into the warehouse landscape, creating a more visually appealing environment. Urban Green Landscapes (UGL) was tasked with designing relaxation areas for both casual and permanent staff, while incorporating a variety of trees and shrubs. As a result, the design features a semi-permanent eatery area, an amphitheatre, buffering mounds, and an outdoor working and relaxation space at the main entrance. <!--IMAGES:["/uploads/1789759924155-885627507-UGL_WEBSITE-TILISI__372_.webp","/uploads/1789760015088-901443686-UGL_WEBSITE-TILISI__394_.webp","/uploads/1789760070150-335259714-UGL_WEBSITE-TILISI__379_.webp"]-->
Africa Logi stics Properties
Tilisi
008